


Area Listings
All fields with an asterisk (*) are mandatory.
Invalid email address.
The security code entered does not match.
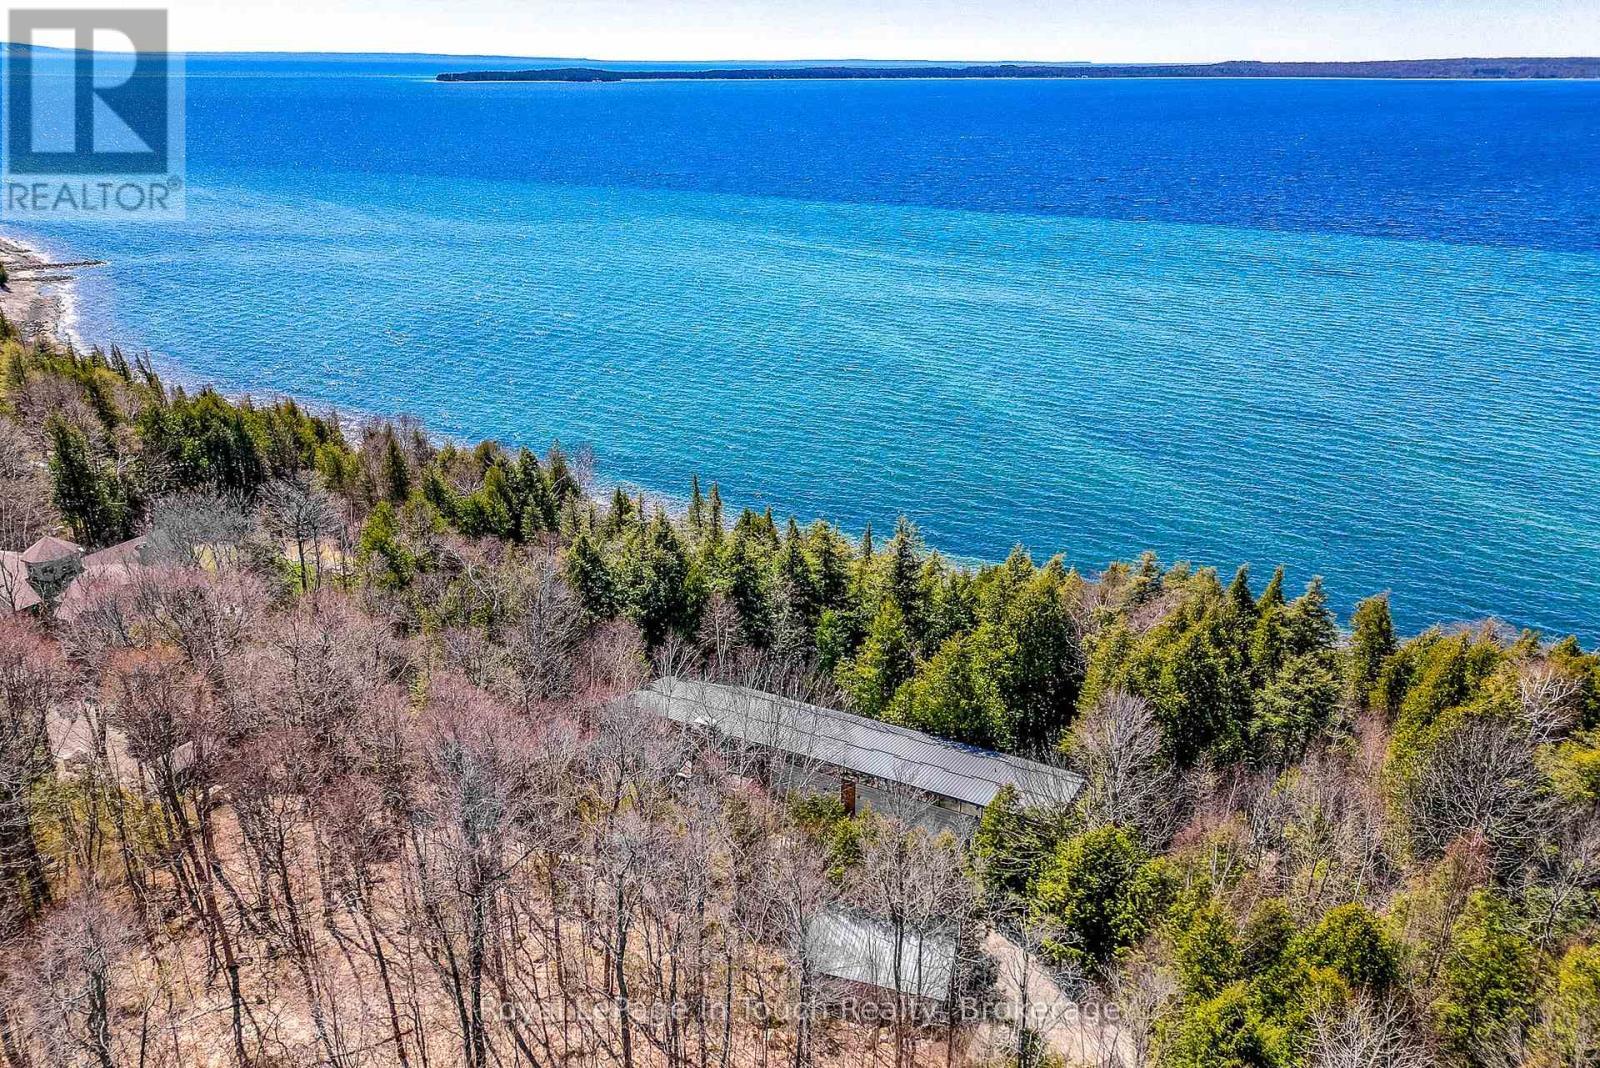
For Sale
3000 - 3500 FEETSQ
Bedrooms: 3+2
Bathrooms: 4
$3,390,000
House
Listing # S12747348
130 MELISSA LANE Tiny, Ontario
Nestled within the exclusive Cedar Ridge community in Tiny Township, this architect-designed retreat offers a rare ... View Details

For Sale
1500 - 2000 FEETSQ
Bedrooms: 4+1
Bathrooms: 4
$1,250,000
House
Listing # S13485884
14 RIVERWALK PLACE Midland, Ontario
Overlooking Georgian Bay, this spacious home offers beautiful water views from many rooms and comfortable family living ... View Details

For Sale
$999,900
Vacant Land
Listing # S12414310
LT 16&17 NIPPISSING RIDGE ROAD Tiny, Ontario
Welcome to Cedar Ridge Estates, an exclusive community of exceptional homes near Georgian Bay. This generous 4-acre ... View Details

For Sale
2000 - 2500 FEETSQ
Bedrooms: 3
Bathrooms: 2
$949,900
House
Listing # S13079642
753 CONCESSION 19 ROAD W Tiny, Ontario
Set on a quiet concession road in Tiny Township, this 50 acre property offers exceptional privacy surrounded entirely by... View Details
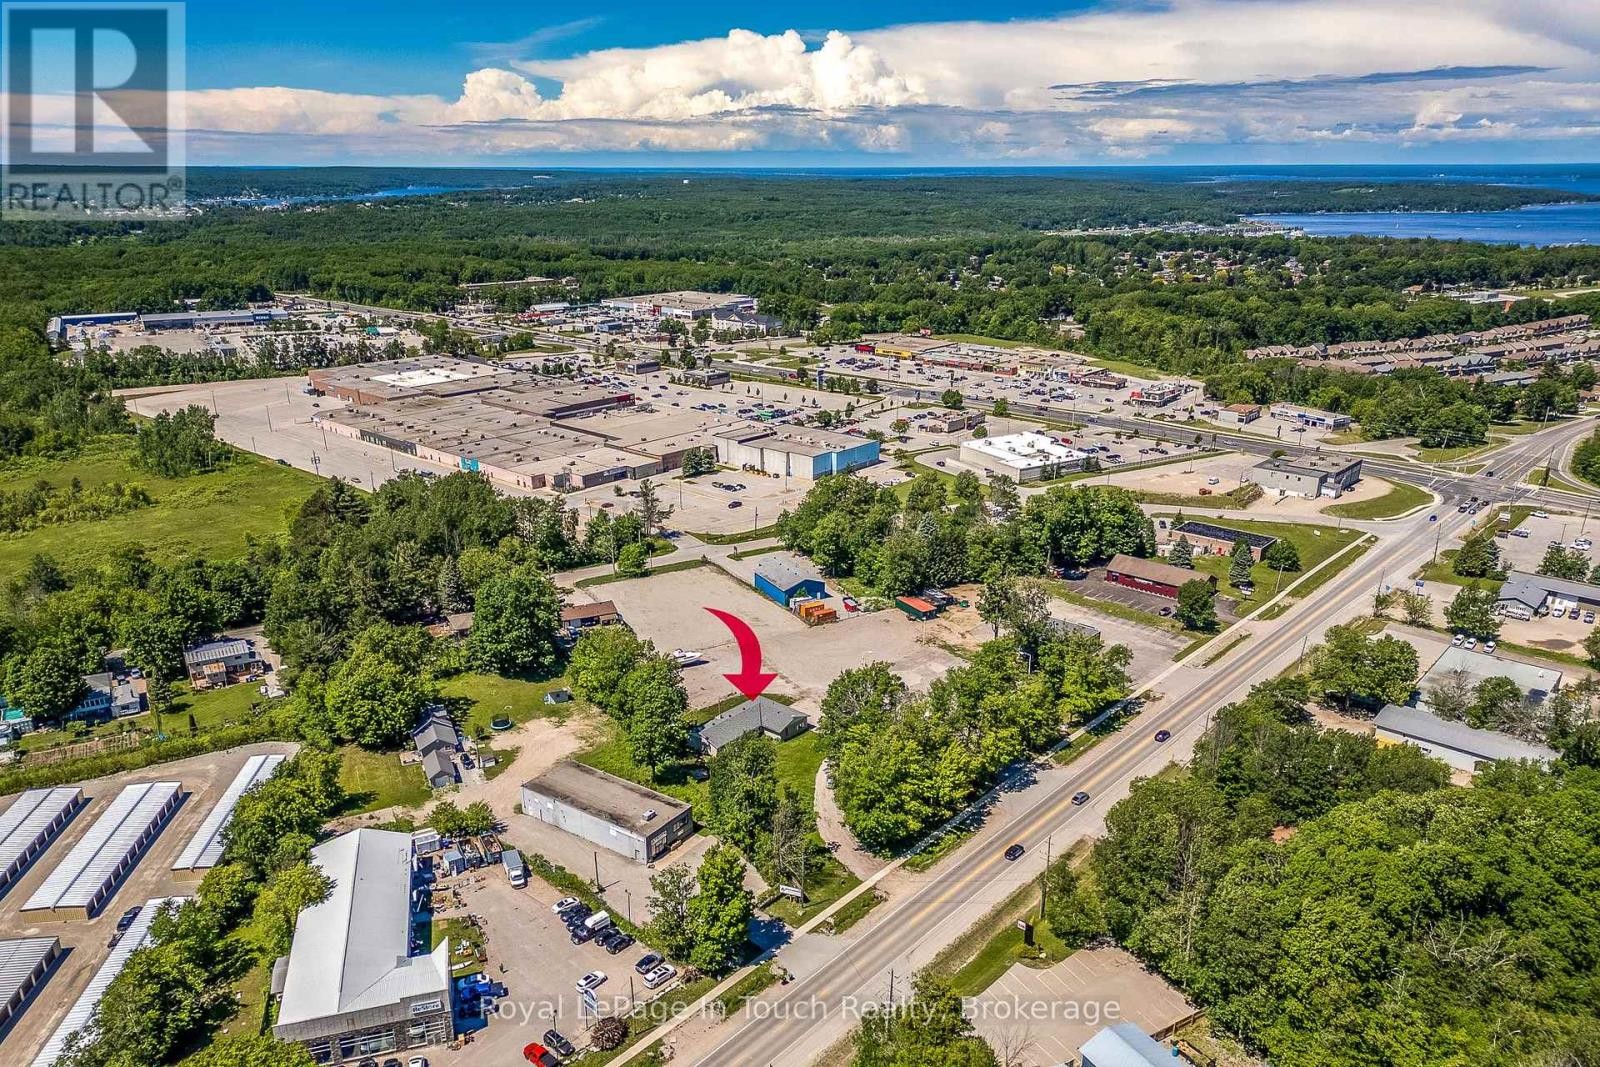
For Sale
2000 - 2500 FEETSQ
Bedrooms: 3+1
Bathrooms: 3
$749,900
House
Listing # S13501444
740 BALM BEACH ROAD E Midland, Ontario
This 2,100 square foot all brick bungalow is situated on a 1 acre commercially zoned property along Balm Beach Road East... View Details
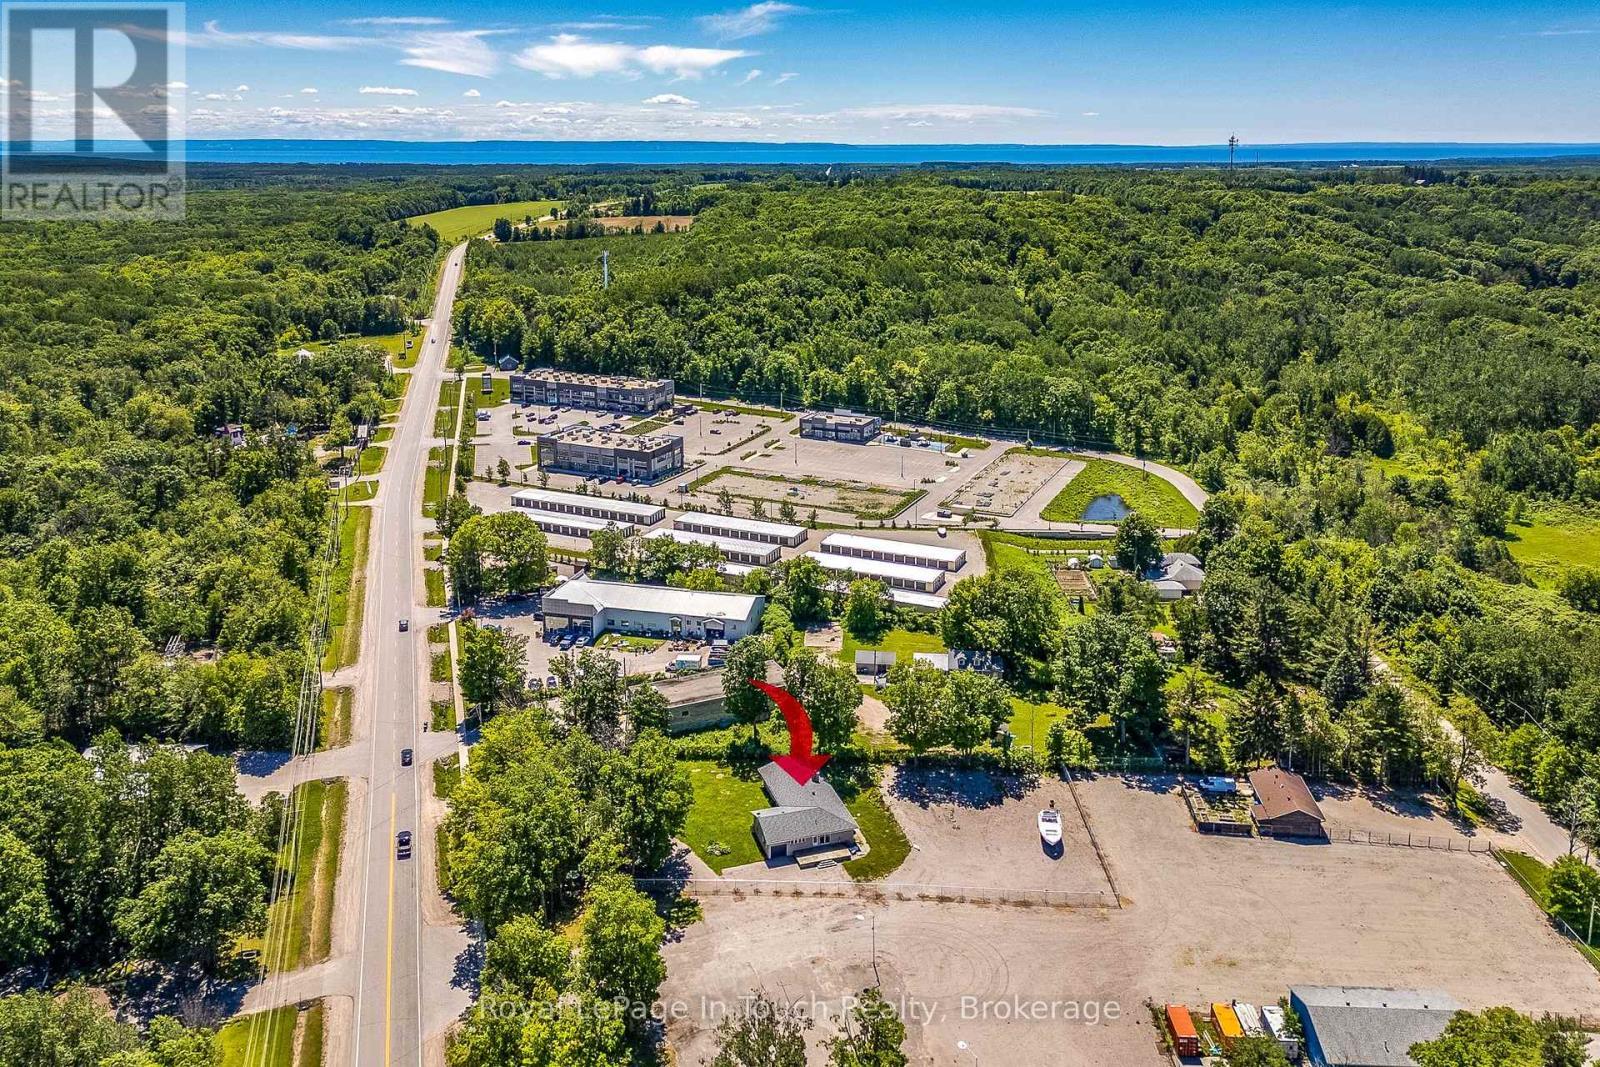
For Sale
2100 FEETSQ
Bedrooms: 4
Bathrooms: 1
$749,900
Commercial
Listing # S13520260
740 BALM BEACH ROAD E Midland, Ontario
This 2,100 sq. ft. all-brick bungalow is situated on a 1-acre commercially zoned property along Balm Beach Road East in ... View Details

For Sale
1500 - 2000 FEETSQ
Bedrooms: 3
Bathrooms: 2
$729,000
House
Listing # S12684102
682 CONCESSION 15 ROAD W Tiny, Ontario
This charming home blends comfort, style, and an ideal location near the sandy shores of Georgian Bay. Set on a spacious... View Details
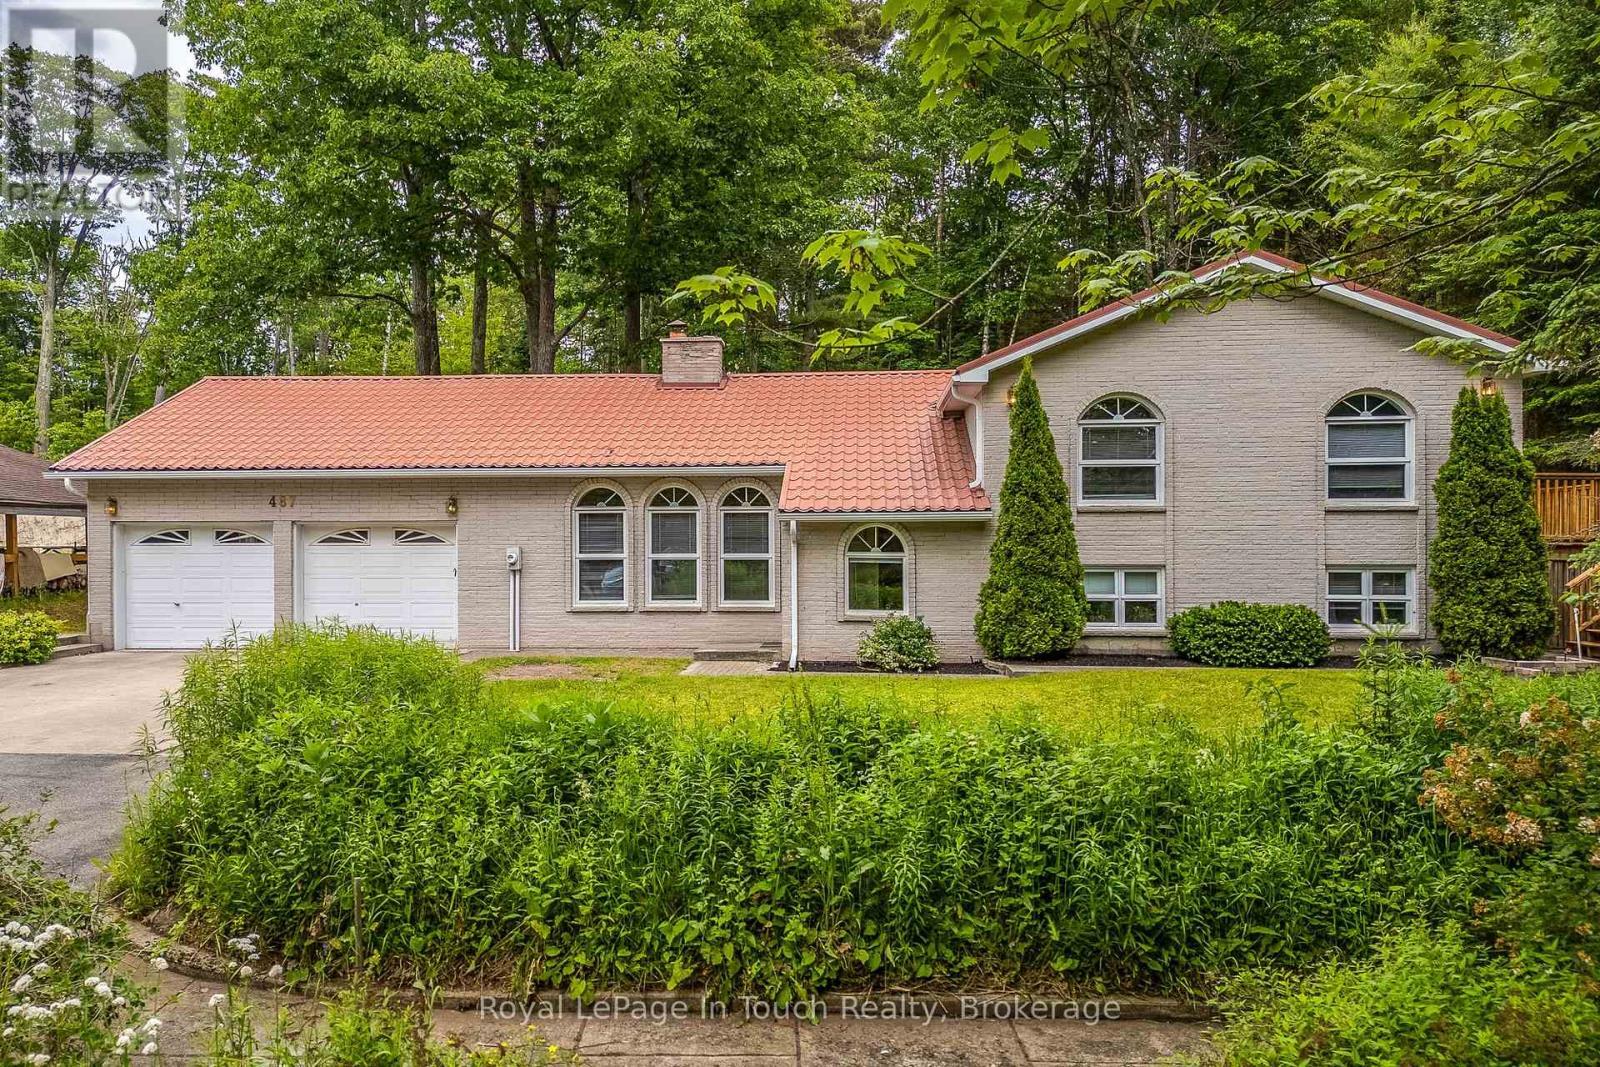
For Sale
1500 - 2000 FEETSQ
Bedrooms: 3
Bathrooms: 2
$724,900
House
Listing # S13504632
487 TINY BEACHES ROAD S Tiny, Ontario
Live just moments from the sparkling shores of Georgian Bay. Set in a prime location across from the water, this ... View Details

For Sale
1500 - 2000 FEETSQ
Bedrooms: 3+1
Bathrooms: 2
$699,900
House
Listing # S12354911
26 GLEN CEDAR DRIVE Tiny, Ontario
Welcome to this beautifully updated 4-bedroom, 2-bath home in the sought-after Georgian Highlands community, just steps ... View Details
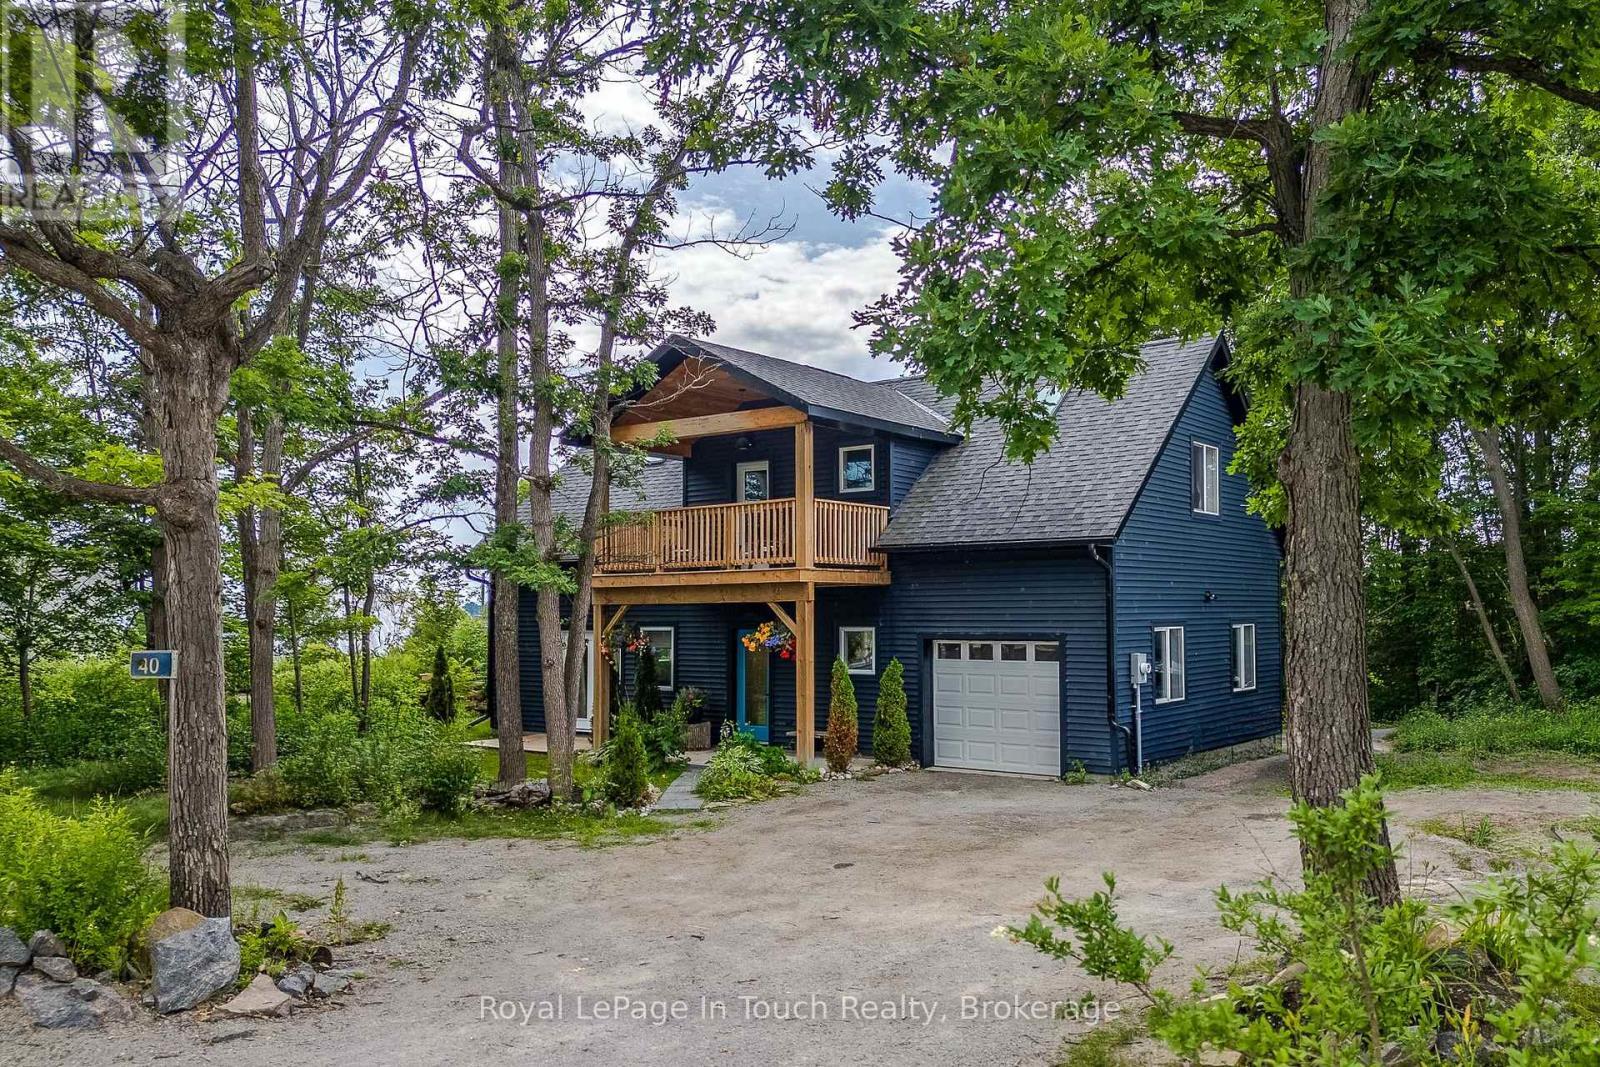
For Sale
1500 - 2000 FEETSQ
Bedrooms: 2
Bathrooms: 2
$699,900
House
Listing # X13578720
40 PORT SEVERN ROAD N Georgian Bay (Baxter), Ontario
Custom-built in 2024, this beautifully designed four-season home offers living just moments from the waters of Georgian ... View Details
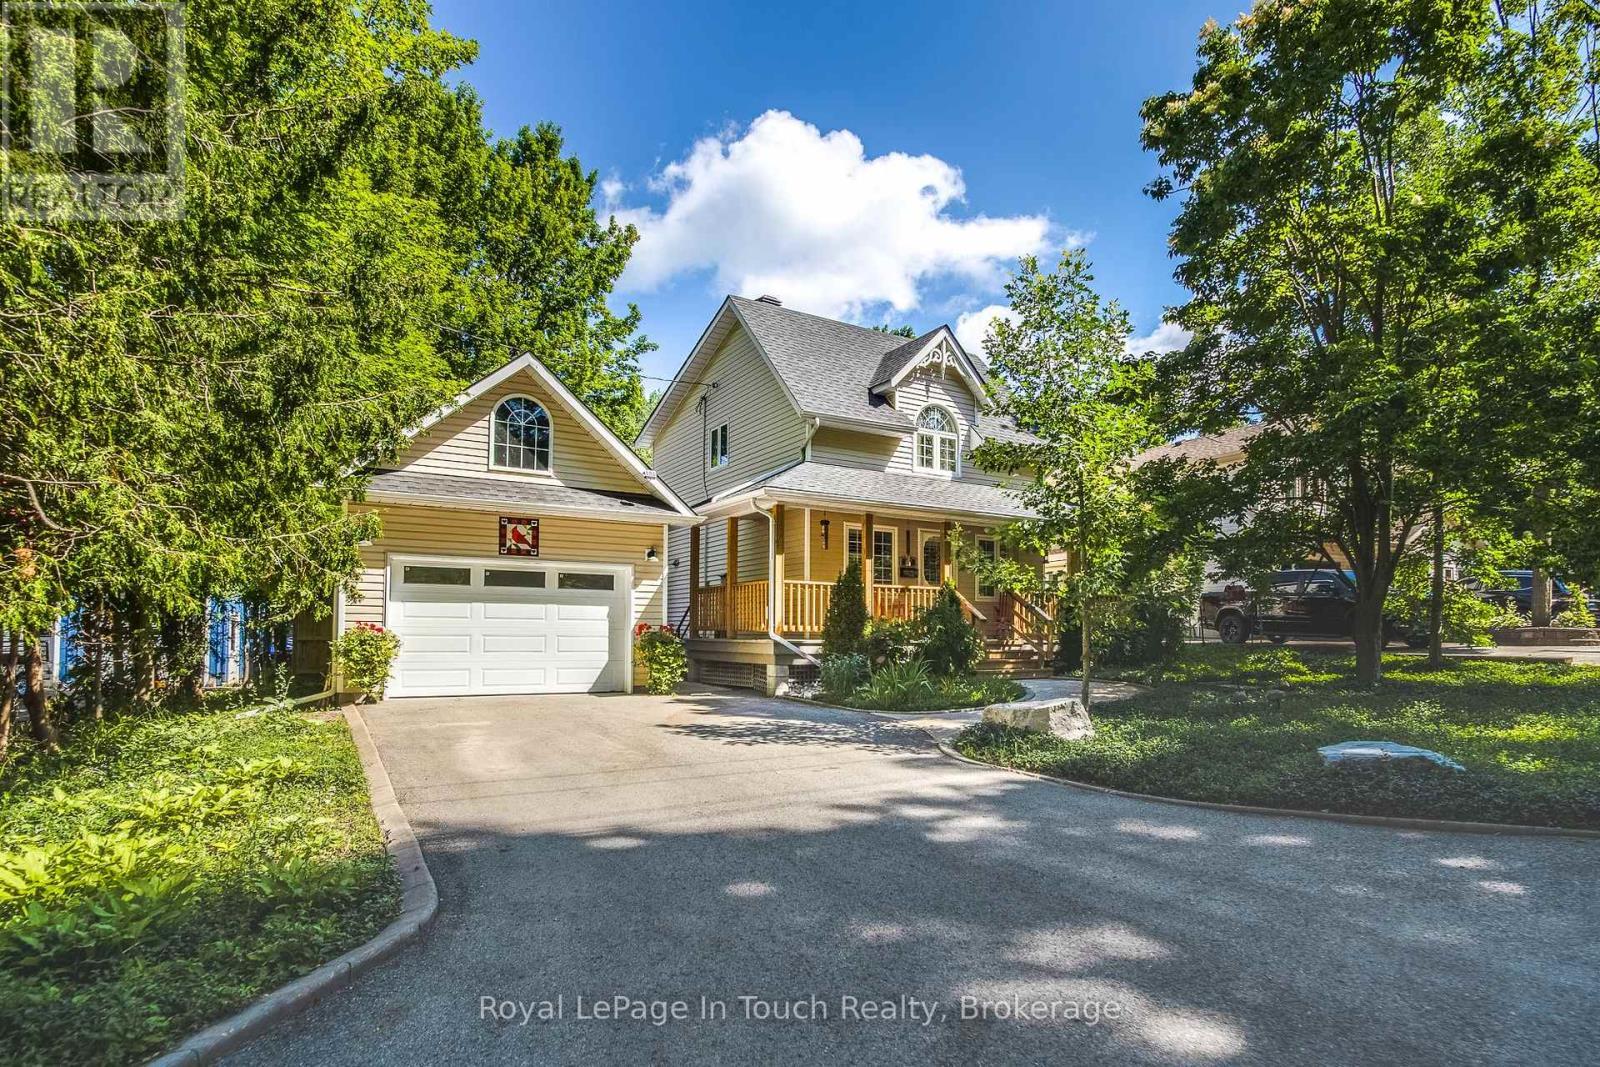
For Sale
700 - 1100 FEETSQ
Bedrooms: 2
Bathrooms: 2
$648,000
House
Listing # S13575940
27 DON STREET Penetanguishene, Ontario
Welcome to this beautifully maintained home offering the perfect blend of comfort & impressive outdoor living. Set on a ... View Details
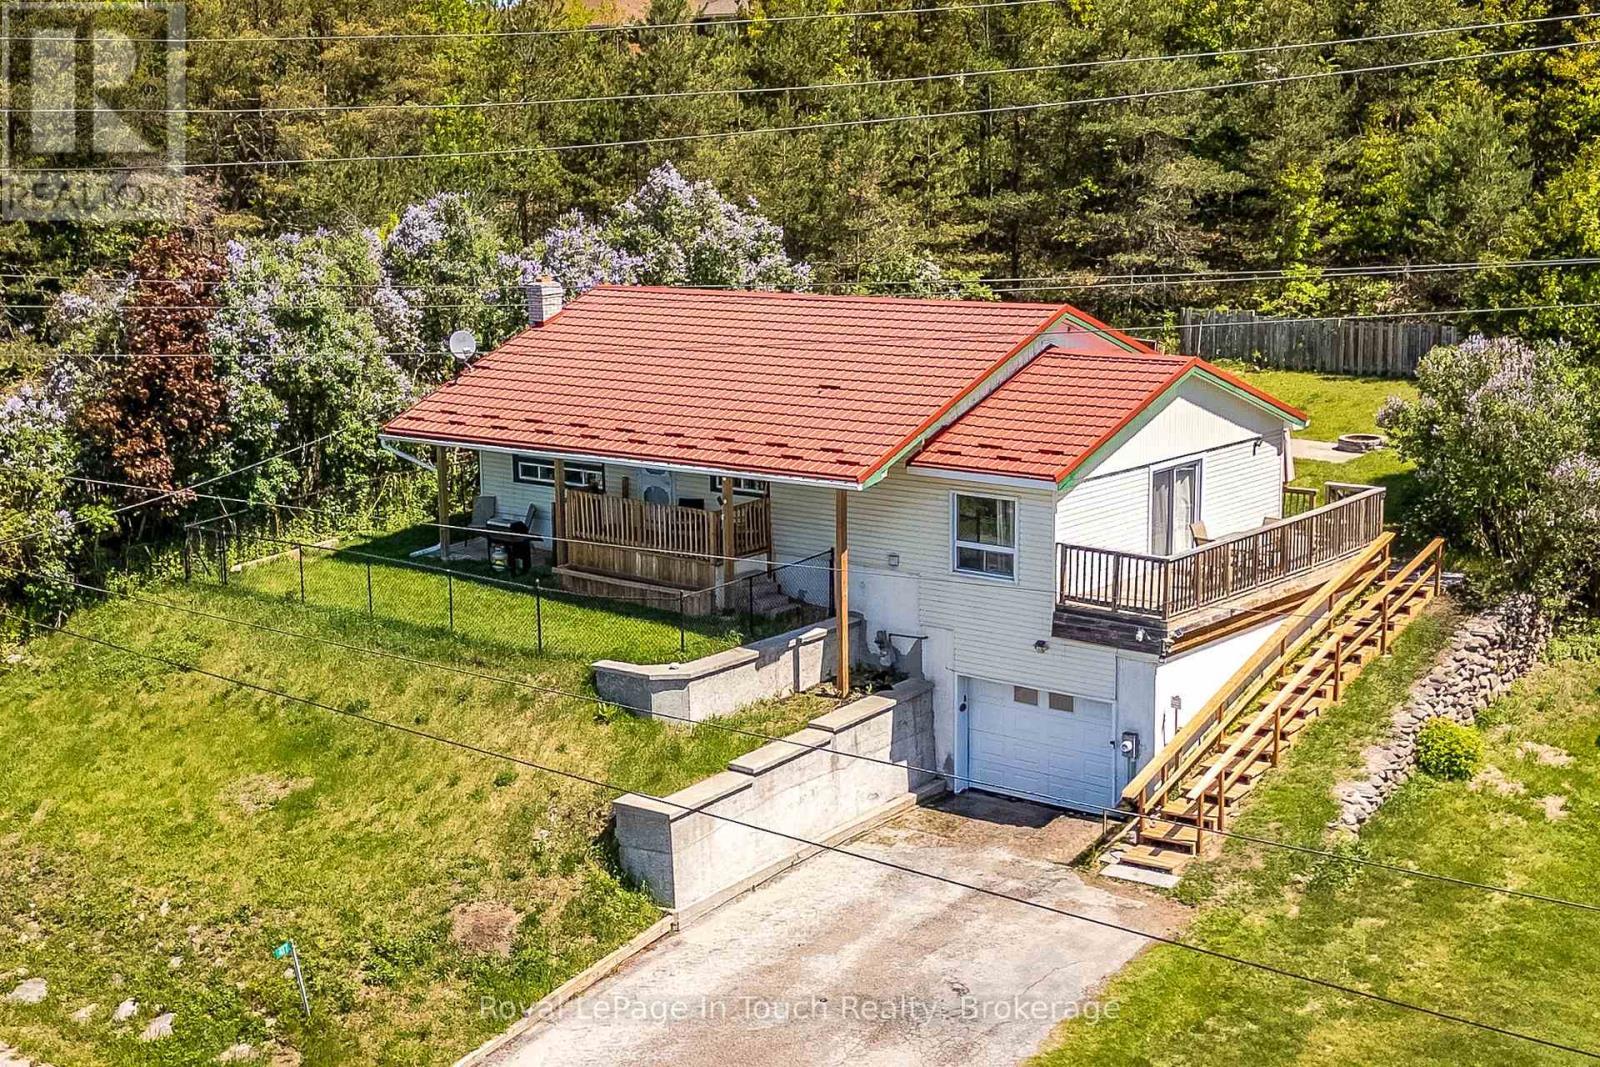
For Sale
700 - 1100 FEETSQ
Bedrooms: 3+1
Bathrooms: 3
$495,000
House
Listing # S13577436
477 MURRAY ROAD Penetanguishene, Ontario
This well-maintained family home in Penetanguishene offers 3+1 bedrooms, 2+1 bathrooms, and beautiful views overlooking ... View Details
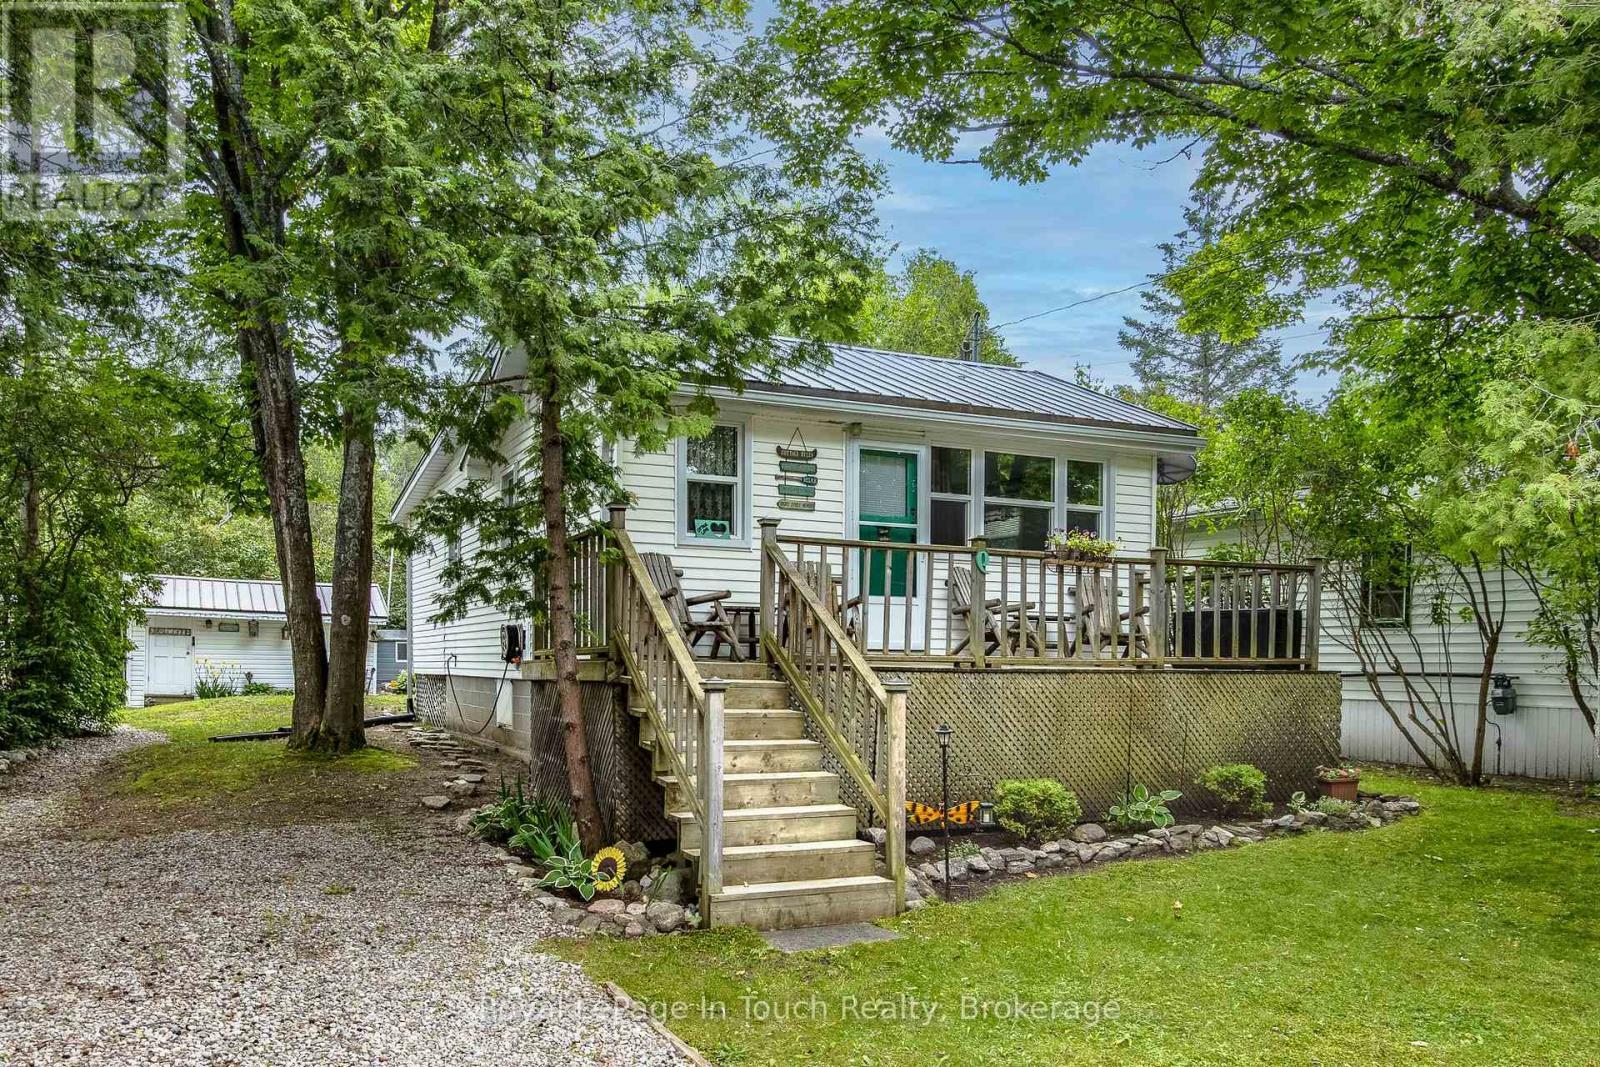
For Sale
700 - 1100 FEETSQ
Bedrooms: 3
Bathrooms: 1
$399,900
House
Listing # S13498684
9 EARLDOM BOULEVARD Tay (Port McNicoll), Ontario
Steps from Grandview Beach! This charming 3-season cottage offers a wonderful opportunity to enjoy relaxed summer living... View Details
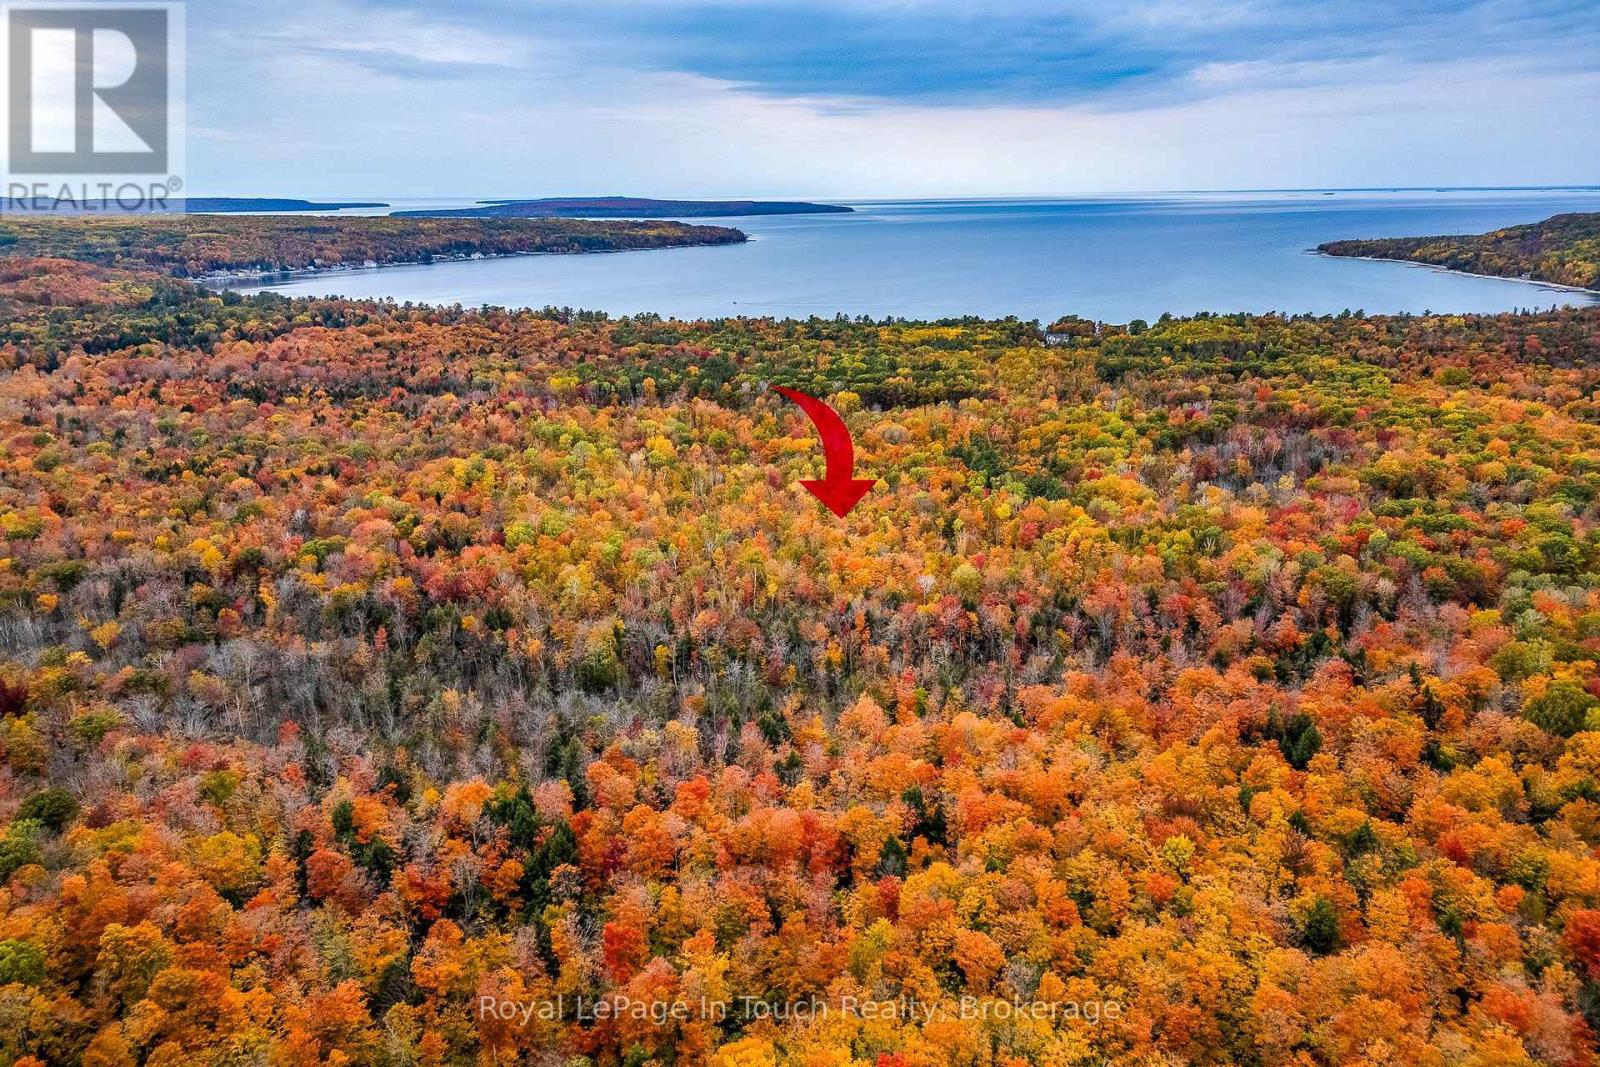
For Sale
$235,000
Vacant Land
Listing # S13427196
LOT 14 CONCESSION 18 ROAD W Tiny, Ontario
Discover 45 acres of natural beauty in Tiny Township. This wooded property features a mix of hardwood and softwood trees... View Details
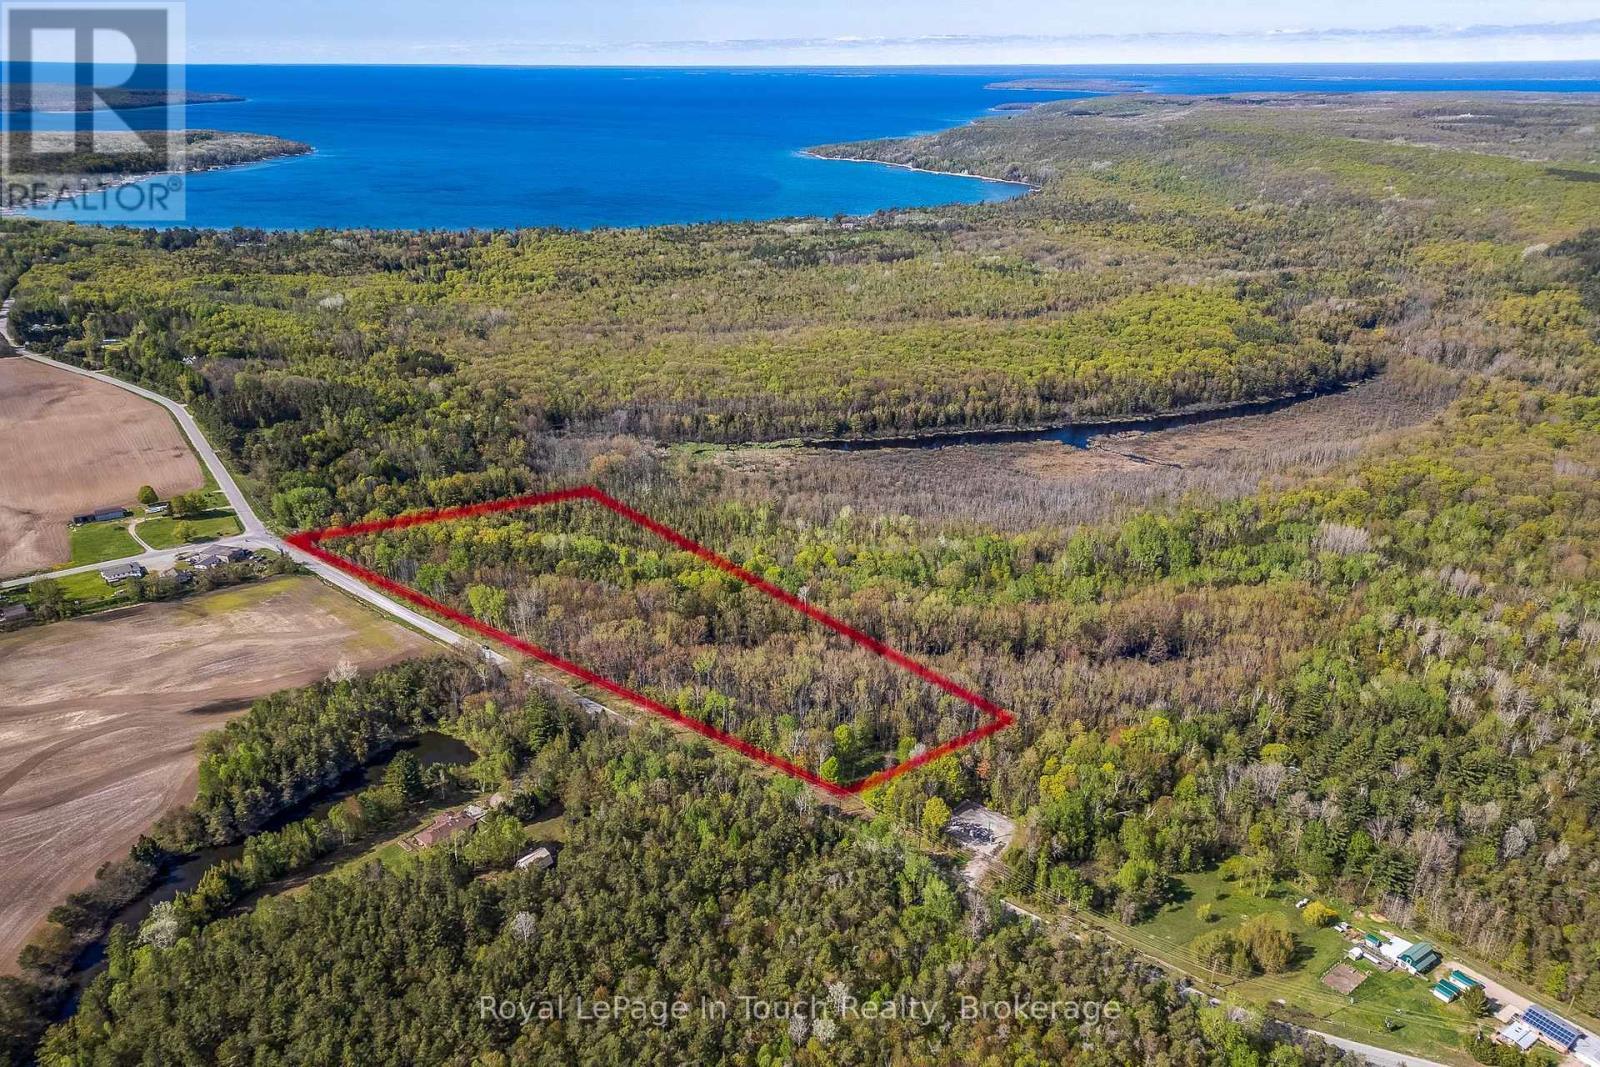
For Sale
$225,000
Vacant Land
Listing # S13209102
LOT 1 THUNDER BEACH ROAD Tiny, Ontario
Set on 18 acres in Tiny Township, this beautiful property offers a peaceful natural setting with a mix of hardwood & ... View Details

For Sale
0 - 699 FEETSQ
Bedrooms: 1
Bathrooms: 1
$214,900
House
Listing # S13103884
8 LAKESHORE ROAD Midland, Ontario
Enjoy easy, affordable waterfront living on beautiful Little Lake in Midland. Set on a spacious double lot in Smith's ... View Details

For Sale
$199,900
Vacant Land
Listing # S13107418
LOT C PARKLANE COURT Tiny, Ontario
Set on a nicely treed 100ft x 160ft lot near the shores of Georgian Bay, this property offers an excellent opportunity ... View Details
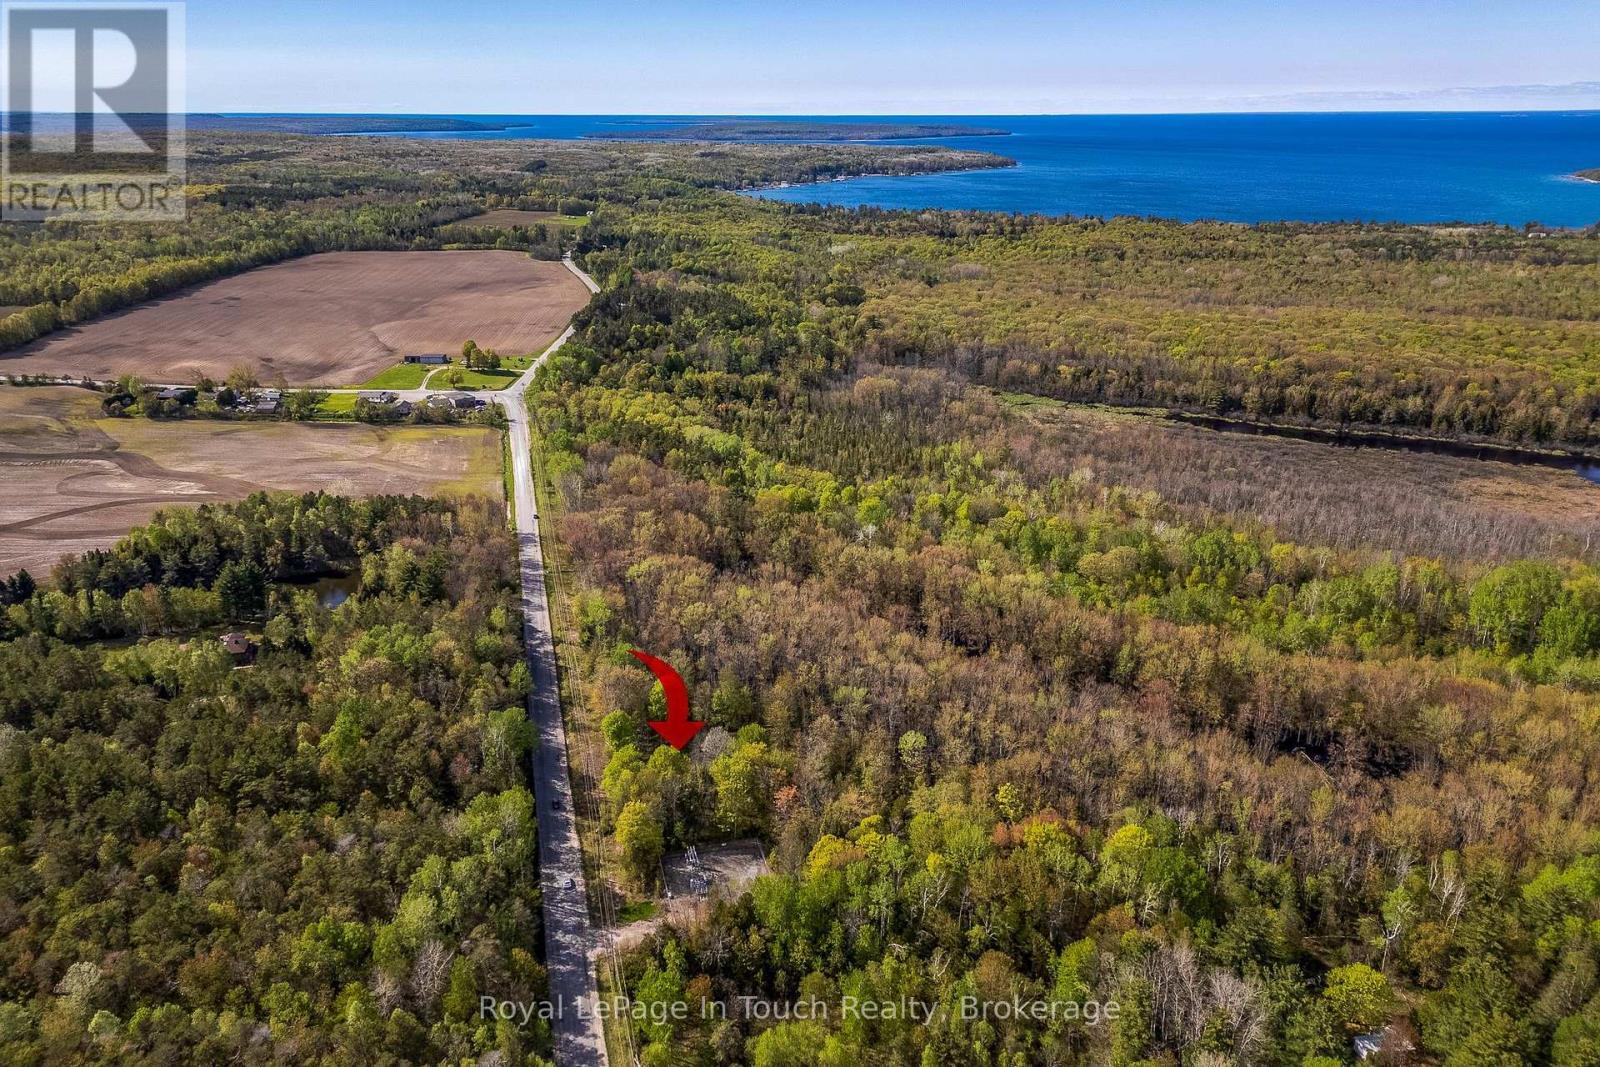
For Sale
$175,000
Vacant Land
Listing # S13209158
LOT 2 THUNDER BEACH ROAD Tiny, Ontario
Set on 2.26 acres in Tiny Township, this property offers a peaceful natural setting featuring a mix of hardwood & ... View Details
