For Sale

$749,900

740 BALM BEACH ROAD E , Midland, Ontario L4R4K4

3+1 Beds 3 Baths 1 Partial Bath

Remarks

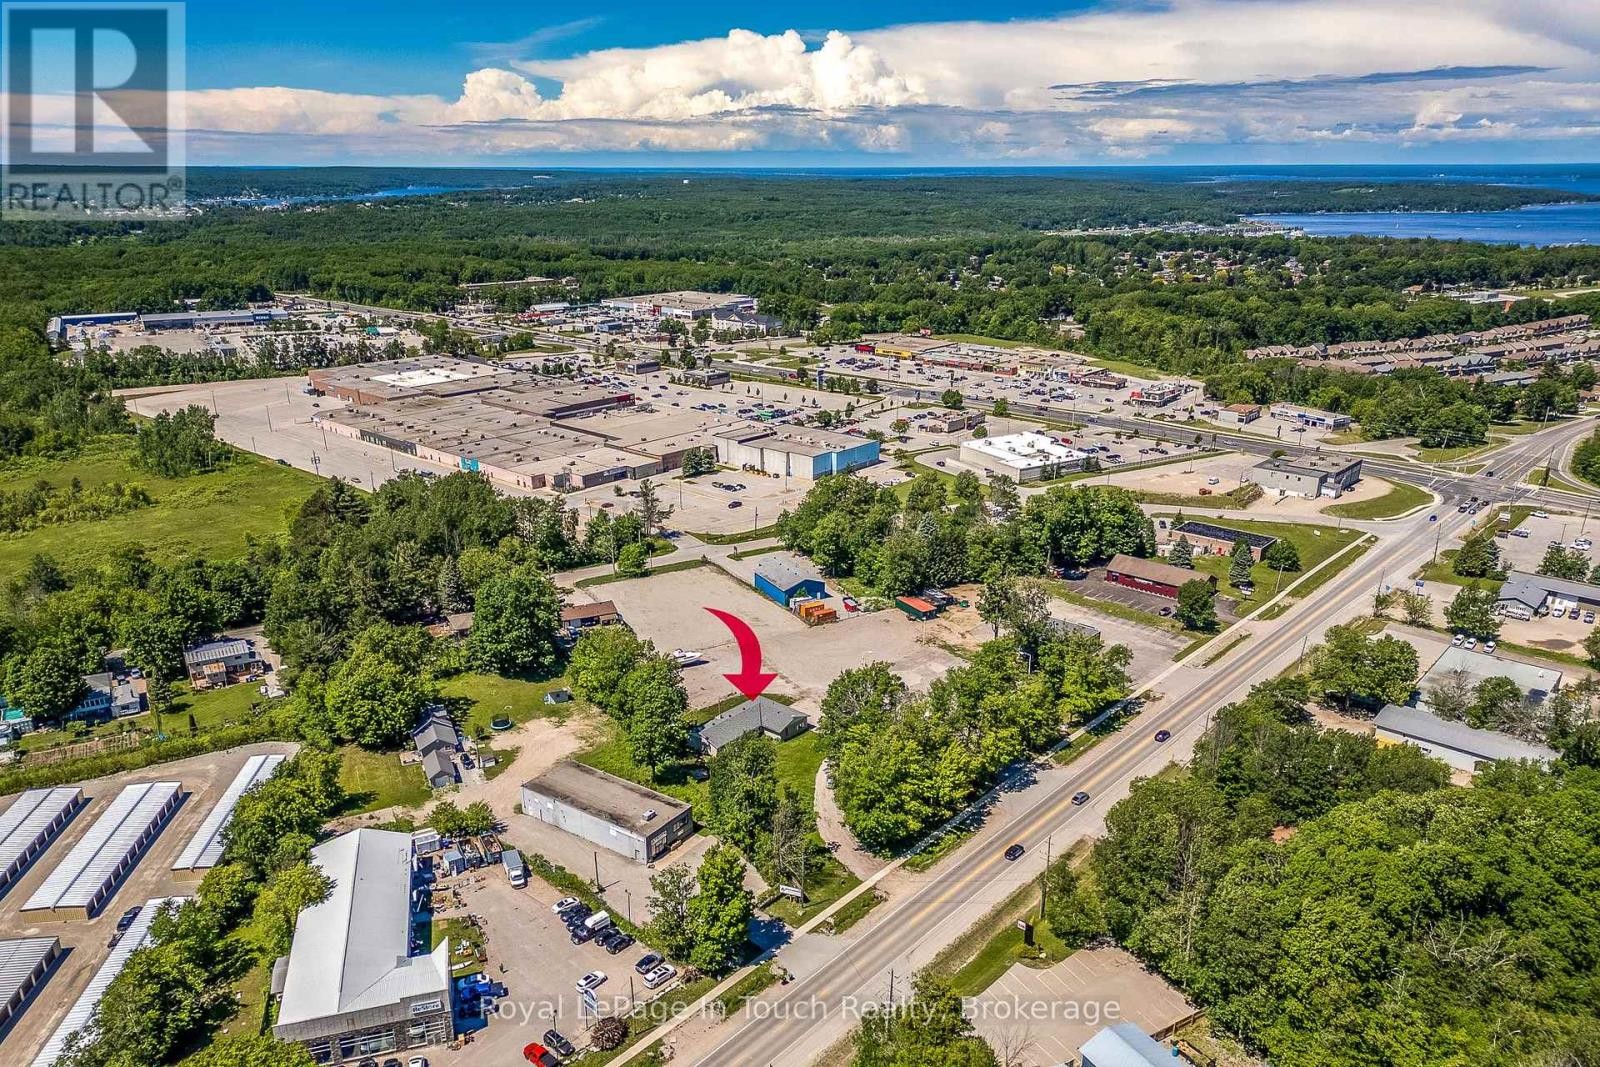
This 2,100 square foot all brick bungalow is situated on a 1 acre commercially zoned property along Balm Beach Road East in Midland. An excellent opportunity for buyers, investors, or business owners looking to make the most of its commercial zoning and prominent location. The home features 3+1 bedrooms, 2.5 bathrooms, a living room with wood burning fireplace, and a spacious lower level complete with a large rec room and gas fireplace. An attached single garage provides additional storage space. Whether you're looking to establish a home-based business, combine residential and commercial use, or explore the property's development potential, this high-visibility property offers many possibilities. Taxes not yet assessed. (id:7525)

Property Summary

  • Neighbourhood: Midland
  • Lot Frontage: 129.7 Feet
  • Lot Depth: 298 Feet
  • Lot Size: 129.7 x 298 FT
  • No. of Parking Spaces: 21
  • Floor Space (approx): 2000 - 2500 Square Feet
  • Bedrooms: 3+1
  • Bathrooms (Total): 3
  • Bathrooms (Partial): 1
  • Zoning: HC

Property Features:

  • Amenities Nearby:
    Schools , Public Transit
  • Community Features:
    School Bus , Community Centre
  • Features:
    Level lot , Irregular lot size , Level , Paved yard
  • Ownership Type:
    Freehold
  • Parking Type:
    Attached garage , Garage , Covered
  • Property Type:
    Single Family
  • Sewer:
    Septic System
  • Structure Type:
    Patio(s)

Building Features:

  • Amenities:
    []
  • Architectural Style:
    Bungalow
  • Basement Development:
    Finished
  • Basement Type:
    Full
  • Building Type:
    House
  • Construction Style - Attachment:
    Detached
  • Cooling Type:
    None
  • Exterior Finish:
    Brick
  • Foundation Type:
    Block
  • Heating Fuel:
    Natural gas
  • Heating Type:
    Forced air

Rooms

  • Bedroom:
    Level: Lower Level 4.61 m x 3.81 m
  • Bathroom:
    Level: Lower Level 2.64 m x 2.47 m
  • Utility:
    Level: Lower Level 6.05 m x 4.40 m
  • Utility:
    Level: Lower Level 6.28 m x 4.00 m
  • Recreation Room:
    Level: Lower Level 8.04 m x 8.00 m
  • Kitchen:
    Level: Main 6.65 m x 4.75 m
  • Dining:
    Level: Main 4.04 m x 3.34 m
  • Living:
    Level: Main 8.05 m x 6.10 m
  • Bedroom:
    Level: Main 4.93 m x 3.66 m
  • Bedroom:
    Level: Main 4.28 m x 3.11 m
  • Bedroom:
    Level: Main 3.14 m x 3.10 m
  • Bathroom:
    Level: Main 3.67 m x 1.81 m
  • Bathroom:
    Level: Main 3.24 m x 2.50 m
  • Office:
    Level: Main 8.09 m x 3.14 m
Lifestyle
Neighbourhood Info

Get More Info

Book a tour