For Sale

$1,250,000

104 COPELAND CREEK DRIVE , Tiny, Ontario L9M0M2

4 Beds 4 Baths 1 Partial Bath

Open House

Sun, Aug 9  -  2:00 PM - 4:00 PM

Remarks

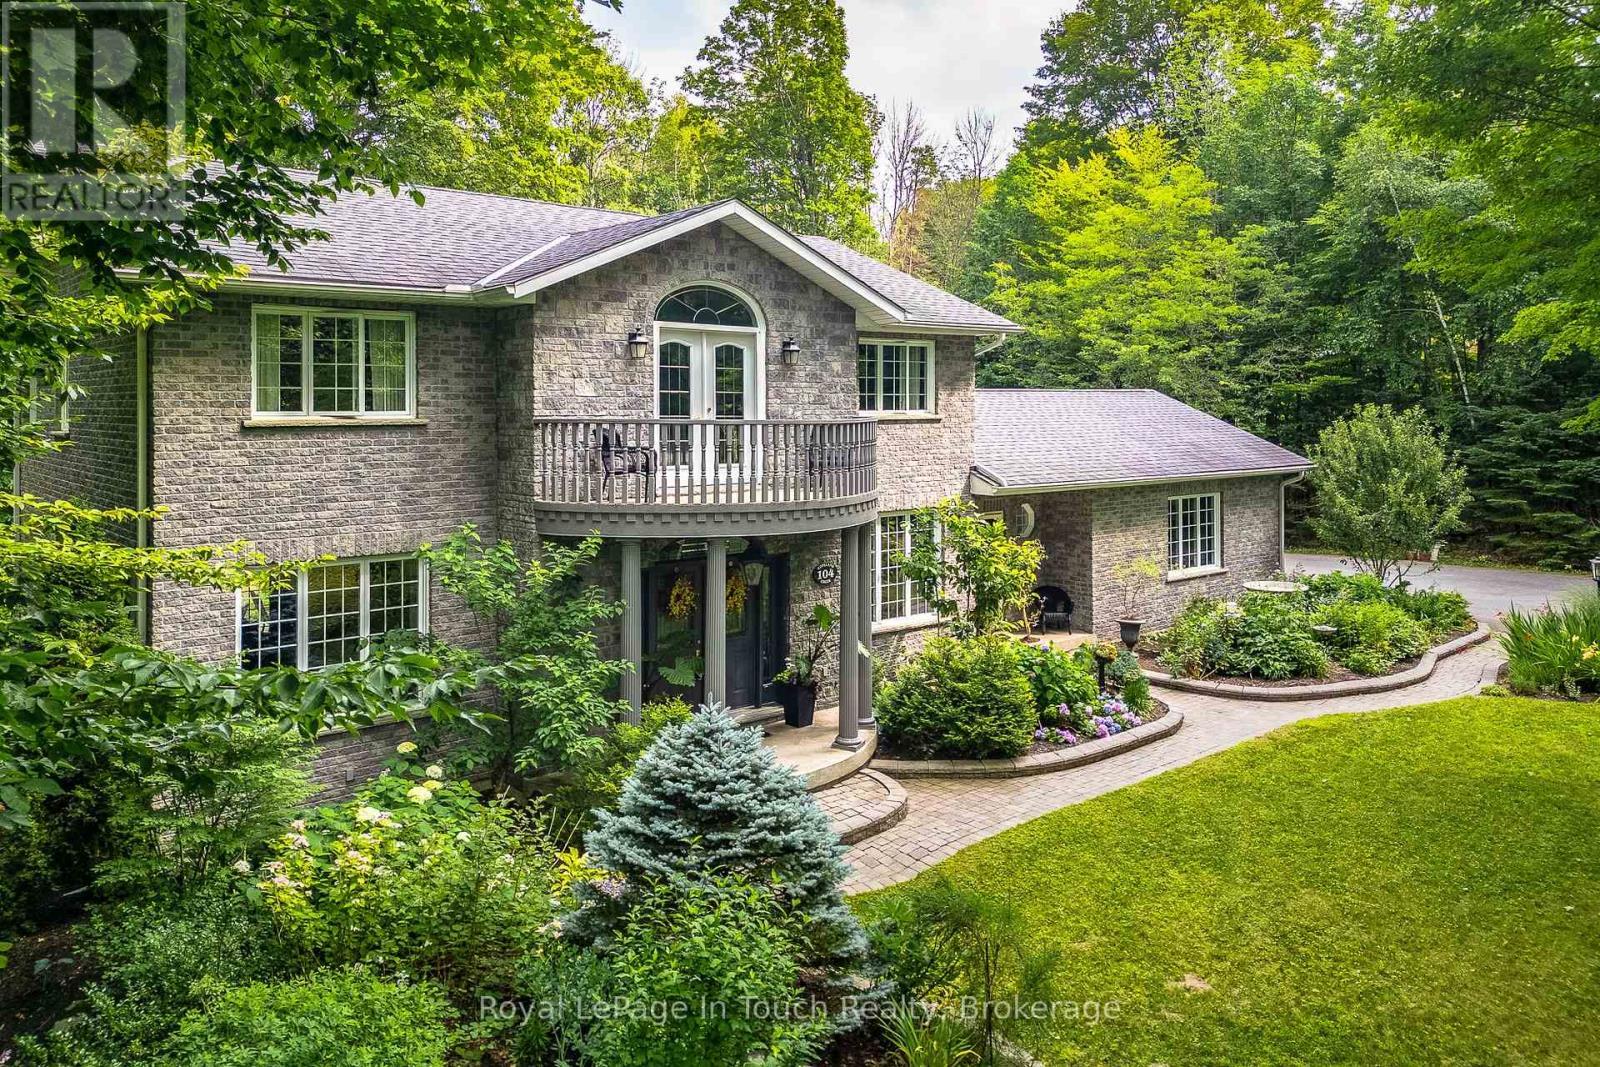
Located in Copeland Creek Estates, one of Tiny Township's most sought-after communities, this all brick two-storey home is nestled on 3 acres of mature, treed property in a peaceful natural setting. Beautifully landscaped with perennial gardens, the property offers a private, spacious & comfortable retreat to enjoy year round. A grand front entrance welcomes you inside, where a graceful curved staircase & soaring open foyer create a warm and welcoming arrival. The thoughtfully designed main floor features a sunken family room filled with morning light from its transom windows and garden doors, a separate dining room, a bright breakfast nook, and a versatile living room ideal as a den or home office. The kitchen includes a garden window, bringing in natural light while overlooking the surrounding grounds. A main floor laundry adds everyday convenience. Upstairs, the spacious open hallway overlooks the foyer below & leads to a charming balcony, enhancing the home's open feel. Four bedrooms on the upper level include a spacious primary retreat with a sitting area and a luxurious 5-piece ensuite. Offering 3 full bathrooms plus a powder room, there's plenty of room for family & guests. Additional features include a double attached garage, providing plenty of space for vehicles & storage, as well as a cold room offers practical storage for food & preserves. A new furnace and HRV system were installed in 2024, providing added comfort & efficiency. Enjoy direct access to neighbouring municipal land with trails connecting to the Tiny Trail, part of the Trans Canada Trail network. For everyday essentials, appreciate the short drive from the shopping & dining of Midland and Penetanguishene. With live theatre, golf, marinas, parks & trails, and the shimmering shores of Georgian Bay nearby, this exceptional property offers generous living spaces, a beautiful natural setting, and is well suited for every stage of family life. (id:7525)

Property Summary

  • Neighbourhood: Rural Tiny
  • Lot Frontage: 218.7 Feet
  • Lot Depth: 498.5 Feet
  • Lot Size: 218.7 x 498.5 FT
  • No. of Parking Spaces: 8
  • Floor Space (approx): 2500 - 3000 Square Feet
  • Acreage: Yes
  • Bedrooms: 4
  • Bathrooms (Total): 4
  • Bathrooms (Partial): 1
  • Zoning: CR

Property Features:

  • Amenities Nearby:
    [] , Schools
  • Community Features:
    School Bus
  • Equipment Type:
    Water Heater
  • Features:
    Wooded area , Irregular lot size , Ravine , Backs on greenbelt , Conservation/green belt
  • Landscape Features:
    Landscaped
  • Ownership Type:
    Freehold
  • Parking Type:
    Attached garage , Garage , Covered
  • Property Type:
    Single Family
  • Rental Equipment Type:
    Water Heater
  • Sewer:
    Septic System
  • Structure Type:
    Patio(s)

Building Features:

  • Appliances:
    Central Vacuum , Dishwasher , Dryer , Stove , Washer , Refrigerator
  • Basement Development:
    Unfinished
  • Basement Type:
    N/A
  • Building Type:
    House
  • Construction Style - Attachment:
    Detached
  • Cooling Type:
    Central air conditioning
  • Exterior Finish:
    Brick
  • Fire Protection:
    Alarm system , CO2 Detector
  • Foundation Type:
    Block
  • Heating Fuel:
    Natural gas
  • Heating Type:
    Forced air

Rooms

  • Bathroom:
    Level: 2nd 6.42 m x 2.35 m
  • Bedroom:
    Level: 2nd 3.62 m x 3.06 m
  • Bedroom:
    Level: 2nd 3.44 m x 2.64 m
  • Bedroom:
    Level: 2nd 3.43 m x 2.85 m
  • Bathroom:
    Level: 2nd 3.54 m x 1.48 m
  • Master Bedroom:
    Level: 2nd 5.85 m x 5.41 m
  • Bathroom:
    Level: Lower Level 2.15 m x 1.48 m
  • Kitchen:
    Level: Main 5.42 m x 4.29 m
  • Breakfast:
    Level: Main 2.68 m x 2.67 m
  • Family:
    Level: Main 6.14 m x 3.38 m
  • Living:
    Level: Main 4.08 m x 4.56 m
  • Foyer:
    Level: Main 5.62 m x 4.68 m
  • Dining:
    Level: Main 3.67 m x 3.62 m
  • Office:
    Level: Main 3.62 m x 3.27 m
  • Laundry:
    Level: Main 3.62 m x 2.11 m
  • Bathroom:
    Level: Main 1.43 m x 1.15 m
Lifestyle
Neighbourhood Info

Get More Info

Book a tour